

Adding a room onto a brick house cost is a crucial consideration for homeowners in Maine and Massachusetts aiming to improve their living space without breaking the bank. On average, this endeavor can range from $90 to $210 per square foot, translating to $60,000 to $500,000 for a 20×20 room. But don’t be daunted; understanding cost factors, from location to materials, can help in effective planning and achieving your dream home improvement project without any financial surprises.
Home improvement projects, like adding a room, require strategic planning. It’s essential to weigh factors such as labor costs, size, and complexity before diving in. Often, building out is more affordable than building up, and each approach has its unique set of expenses and benefits. Thoughtful planning not only streamlines the process but also helps avoid unnecessary costs and delays.
I’m Jason Lamprey, owner of Lamprey Construction with over 30 years in the industry. My expertise lies in guiding homeowners through complex projects like adding a room onto a brick house cost efficiently and seamlessly. Let’s explore how careful planning can transform your space in the following sections.
Understanding the Cost of Adding a Room to a Brick House
Adding a room to a brick house is a significant investment, and understanding the factors influencing costs can help you budget effectively.
Factors Influencing Costs
Location: Where you live plays a big role in cost. In areas like Maine and Massachusetts, labor and material costs might be higher compared to other regions. Always consider local market rates.
Materials: The choice of materials affects the overall budget. For example, using high-end bricks or custom fixtures can increase expenses. Opting for standard materials can help keep costs down.
Size and Complexity: Larger rooms with complex designs or additional features, like plumbing for a bathroom, will naturally cost more. A simple bedroom addition is cheaper than a master suite with a bathroom.
Labor Costs: Skilled labor is essential for quality work. Costs can vary greatly, with general contractors taking 10% to 20% of the total project cost. Hiring local contractors familiar with regional building codes can save time and money.
Building Materials: From drywall to steel beams, each material has its price range. For example, drywall might cost $0.40-$0.65 per square foot, while steel beams can range from $100-$400 per foot.

Average Cost Estimates
Per Square Foot: On average, adding a room to a brick house costs between $90 to $210 per square foot. This range reflects the variability in materials, labor, and complexity.
Room Size: For a 20×20 room, expect to pay between $60,000 to $500,000. This wide range considers factors like the type of room, its purpose, and the finishes you choose.
Understanding these cost components can help you make informed decisions and plan your budget wisely. Whether you’re considering a small bump-out or a larger addition, knowing what to expect financially will guide your home improvement journey.
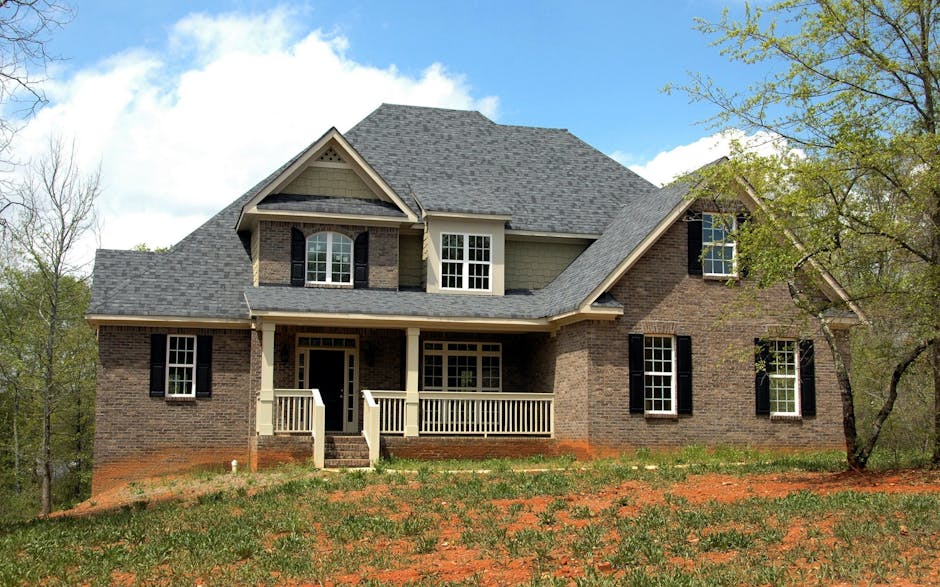
Types of Room Additions for Brick Houses
Adding a room to your brick house can be a great way to increase space and add value. Here are some popular types of room additions to consider:
Bump-Out Additions
A bump-out addition is a small extension of an existing room. It’s a micro-addition that doesn’t require changing the foundation or roof. This makes it one of the most cost-effective options for adding space.
- Cost: Typically ranges from $85 to $210 per square foot.
- Use: Great for expanding a kitchen, adding a small bathroom, or creating a cozy reading nook.
Sunroom Additions
Sunrooms are perfect for enjoying the outdoors without leaving the comfort of your home. They can be built as three-season or four-season rooms, depending on your needs.
- Three-Season Sunroom: Less expensive since it’s designed for use during spring, summer, and fall.
- Four-Season Sunroom: Includes heating and cooling systems, allowing year-round use.
- Prefab Options: Starting at around $5,000, prefab sunrooms are budget-friendly and quick to install.
Home Office Additions
With more people working from home, a home office is a valuable addition. It provides a dedicated workspace and can double as a guest room, increasing the home’s resale value.
- Cost: Averages $100 to $200 per square foot.
- Benefit: Can be listed as a bedroom when selling your home.
Laundry Room Additions
A laundry room is a practical addition that adds convenience and organization to your home. It’s a top feature buyers look for.
- Average Size: Typically around 35 square feet.
- Cost: Ranges from $5,000 to $8,000.
Mudroom Additions
A mudroom is ideal for families who need a space to store outdoor gear and keep the main house clean. It’s especially useful in areas with harsh weather conditions.
- Size and Cost: Average size is 50 square feet, costing between $10,000 and $14,000.
- Features: Can include a utility sink, washer, and dryer for added functionality.
Each type of room addition has its own benefits and costs. Whether you’re looking to expand your living space or increase your home’s value, these options offer a variety of solutions to meet your needs.
Cost-Saving Tips for Room Additions
Adding a room to a brick house can be a significant investment, but there are several strategies to keep costs manageable without sacrificing quality or functionality.
Building Out vs. Building Up
When deciding between building out or building up, consider the impact on your budget and living space.
Building Out: Extending your home horizontally is often less expensive than adding a second story. This approach avoids the need for complex structural modifications, such as reinforcing the foundation or altering the roof. However, it may reduce your yard space and is subject to zoning laws that dictate property boundaries.
Building Up: Adding a story can be more costly due to the need for structural reinforcements and potentially more complex permits. It does, however, preserve yard space and can offer impressive views.
Cost Comparison:
| Option | Average Cost | Considerations |
|---|---|---|
| Building Out | $90 to $210 per square foot | Less disruption, maintain roof, zoning restrictions |
| Building Up | $100 to $600 per square foot | Requires foundation work, temporary relocation, permits |
DIY and Cost-Effective Materials
DIY Options: Taking on do-it-yourself tasks can significantly reduce labor costs. Simple jobs like painting, installing flooring, or adding trim can be tackled by homeowners with basic skills.
Simple Tasks: Painting, laying tile, and installing baseboards are DIY-friendly and can save hundreds or even thousands in labor costs.
Affordable Finishes: Opt for cost-effective materials that mimic high-end finishes. For instance, laminate flooring can look like hardwood at a fraction of the cost.
Cost-Effective Materials: Choosing materials wisely can also cut costs.
Prefabricated Materials: Prefab components, like wall panels or roofing, can lower expenses by reducing installation time.
Recycled or Salvaged Supplies: Using reclaimed wood or recycled metal not only saves money but also adds a unique character to your home.
By carefully considering these options, you can manage the adding a room onto a brick house cost effectively. Balancing DIY efforts with strategic material choices and understanding the implications of building out versus up can lead to a successful and budget-friendly home expansion.
Frequently Asked Questions about Adding a Room to a Brick House
Adding a room to a brick house is a big decision, and it’s natural to have questions about the process. Here are some common questions and answers to help guide you.
What permits are needed for a room addition?
When planning a room addition, securing the necessary permits is crucial. Building codes and local regulations vary, so check with your local building department to understand what’s required in your area.
- Common Permits: Typically, you’ll need a building permit, and possibly electrical and plumbing permits if your addition includes these elements.
- Why Permits Matter: They ensure your project complies with safety standards and local laws. Failing to obtain them can lead to fines or project delays.
Tip: A licensed contractor can help steer the permitting process, but as a homeowner, it’s your responsibility to ensure all permits are obtained.
How can I finance a room addition?
Financing a room addition can be managed through several options, allowing you to choose what best fits your financial situation.
- Home Equity Loans: These involve borrowing against the equity in your home and typically offer lower interest rates since they’re secured by your property.
- Personal Loans: Unsecured and based on creditworthiness, these can be useful if you lack sufficient home equity but generally come with higher interest rates.
Consideration: Evaluate the cost of borrowing against potential interest rates. Securing financing when rates are low can save money in the long run.
Does a room addition increase property value?
Yes, adding a room can boost your home’s value, but the amount varies based on several factors.
- Resale Value: A well-executed addition often improves your home’s appeal to potential buyers. You can typically recoup 60% to 80% of the cost upon sale.
- Investment Return: The return depends on the type of room added. For instance, extra bedrooms or bathrooms can significantly increase value, especially in areas with high demand for family homes.
Insight: While a room addition can increase property value, it’s important to balance the initial investment with potential resale benefits. Consider your long-term plans and the local real estate market when planning your addition.
Conclusion
At Square One Contracting, we understand that home improvement is more than just a project—it’s a journey to transform your living space into a dream home. With over 30 years of experience in Maine and Massachusetts, we pride ourselves on our expertise, professionalism, and commitment to customer satisfaction.
Why Choose Square One Contracting?
Our team is dedicated to delivering excellence from start to finish. We believe in clear communication and meticulous planning to ensure that every aspect of your room addition aligns with your vision and budget. Our skilled professionals handle all phases of the project, from obtaining necessary permits to using quality materials, ensuring a seamless and stress-free experience.
Customer Satisfaction
Our clients’ happiness is our top priority. We strive to exceed expectations by turning ideas into reality with precision and care. One satisfied client noted, “Square One Contracting transformed my outdated kitchen into a modern masterpiece. The team was professional, efficient, and attentive to my needs. I couldn’t be happier with the results!”
Looking Ahead
As trends in home improvement evolve, we remain committed to staying ahead of the curve. Whether incorporating smart home technology or using sustainable materials, we are excited to offer modern solutions that improve your home’s functionality and value.
Ready to transform your space? Contact us today to schedule a consultation and start your journey to a beautifully remodeled home.
Your home is your sanctuary, and we are here to make it perfect. Thank you for choosing Square One Contracting.


